

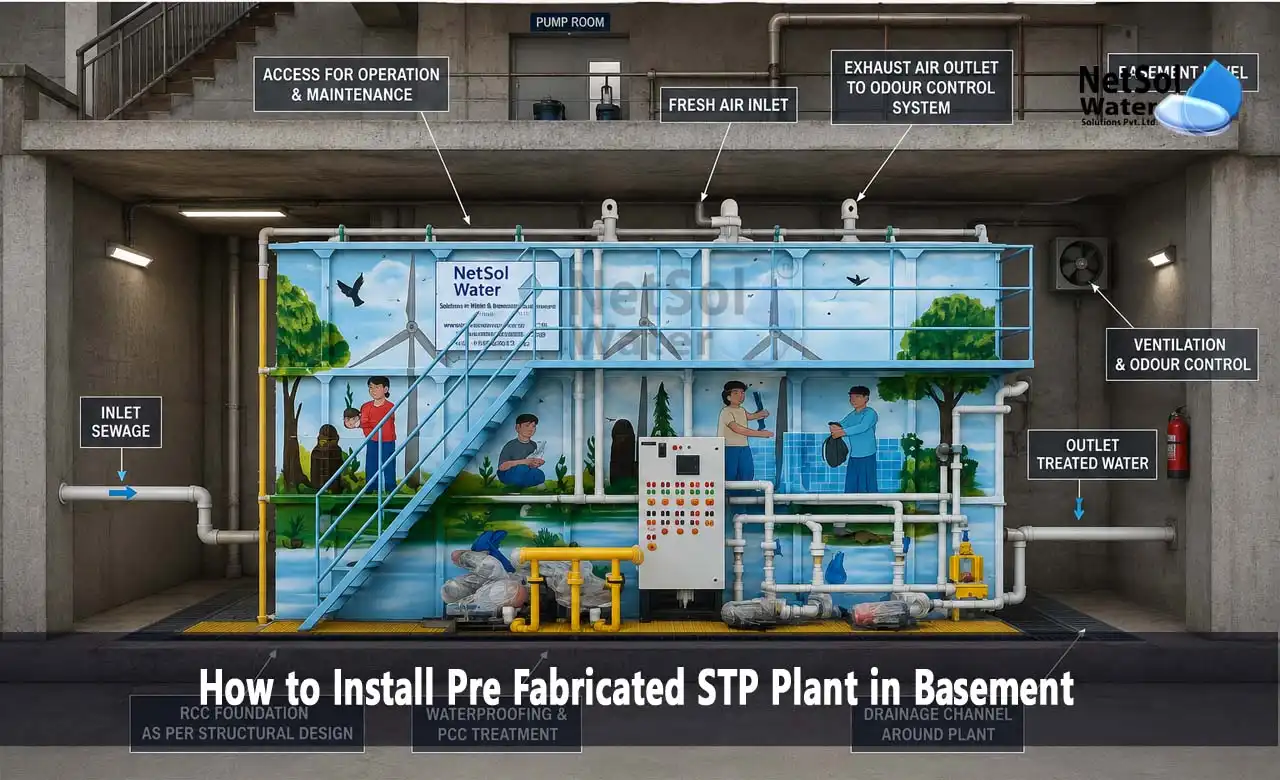
How to Install Pre-Fabricated STP Plant in the Basement?
If you have ever walked through the basement of a modern high-rise, hospital, or IT park in India, chances are you have stood a few feet away from a piece of engineering that most people never notice a prefabricated Sewage Treatment Plant. Unlike the old-style RCC tanks that used to occupy huge open plots, a Prefabricated Sewage Treatment Plant is a factory-built, skid-mounted or FRP/MS-tank based system that arrives at site largely assembled and is installed directly into a basement, service floor, or podium level.
Over the last decade, Basement STP Installation has moved from a niche practice to a mainstream requirement across Indian cities. With land prices climbing and Floor Space Index (FSI) regulations tightening, builders and MEP consultants simply cannot afford to dedicate premium ground-floor real estate to an open sewage treatment system. Instead, the plant goes underground literally into the basement, freeing up the surface for landscaping, parking, or amenity space.
This shift is not just about saving space. Pre-Fabricated STP Installation offers faster project timelines, factory-tested equipment reliability, and far less dependency on site-poured concrete work compared to conventional systems. A plant that would take three to four months to construct as an RCC structure can often be installed and commissioned in basement conditions within three to five weeks, once civil readiness is in place.
You will find basement STPs today in high-rise residential towers, commercial office complexes, five-star hotels, multi-specialty hospitals, IT parks, data centers, and large township developments. Wherever underground or semi-underground space is available and surface land is precious, this is now the preferred approach for Sewage Treatment Plant Installation.
This guide walks you through the entire STP Installation Process from the very first feasibility study to biological start-up and final performance testing written from the perspective of engineers who have actually supervised these installations on Indian construction sites, not from a textbook. Whether you are a builder, an MEP consultant, a civil contractor, or a facility manager trying to understand what your vendor is about to do in your basement, this article will give you the practical, technically grounded picture.
Why Install STP in Basement?
The decision to place a treatment plant below grade is almost always driven by a combination of land economics and building typology. Let's break down where and why this makes sense.
. Space optimization is the single biggest driver. In a typical urban plot in Delhi NCR, Mumbai, Bengaluru or Pune, every square meter above ground has commercial value either as saleable area, parking, or open space mandated by local development authority norms. Pushing the STP into the basement converts what would otherwise be "dead" utility space into productive use of the plot.
. Better land utilization follows naturally. Basements are already being excavated for parking and services in most multi-storey projects, so incorporating STP bay into that excavation adds negligible additional cost compared to digging a separate pit for a standalone plant.
. High-rise buildings almost universally adopt basement STPs today because a rooftop or ground-level plant would either violate setback norms or interfere with the building's aesthetic and functional layout. Consultants typically allocate a dedicated STP room on the lowest basement level, close to the sump and near an external wall for ventilation and pipe egress.
. Commercial complexes and IT Parks benefit because they need STPs to comply with Pollution Control Board consent conditions and, increasingly, for GRIHA/IGBC green building certification points related to wastewater reuse. A compact, basement-based Commercial STP Installation allows treated water to be piped directly to a flush water or landscaping tank on the same level without long above-ground runs.
. Hotels are particularly sensitive to visual and odour impact guests should never know a treatment plant exists. Basement placement, combined with proper odour control, keeps the operation entirely invisible to occupants.
. Hospitals face stricter effluent discharge norms because of the presence of biomedical contamination risk in wastewater streams, and space constraints on hospital campuses (which are often landlocked in dense urban areas) make basement installation the only practical option.
. Data Centers, though not traditionally associated with sewage treatment, still require STPs for their staff and support facility wastewater, and given the premium placed on above-ground space for cooling and power infrastructure, the basement is the natural home for such utilities.
. Residential apartments and townships increasingly install basement STPs as a standard feature, driven by RERA disclosure requirements and municipal norms that mandate on-site sewage treatment and reuse for flushing and horticulture in most Indian states.
Things to Consider Before Installation
Before a single piece of equipment reaches site, several engineering decisions need to be locked down. Getting these wrong is the single biggest cause of rework, cost overrun, and operational headaches later.
. Sewage flow calculation comes first. This is based on occupancy number of residents, employees, hotel keys, hospital beds, or patients per day multiplied by a per capita water consumption norm (typically 135 to 150 LPCD for residential use per CPHEEO manual guidelines, adjusted downward for wastewater generation at roughly 80% of supply). Getting this number wrong by even 20% can mean an undersized plant that struggles during peak occupancy, or an oversized plant that never achieves proper biological loading.
. Plant capacity selection follows directly from flow calculation, but should also build in a reasonable margin usually 10 to 15% for future occupancy growth or seasonal peaks, without going so far as to leave the plant permanently underloaded, which causes its own set of problems for biological treatment stability.
. Technology selection is where MBBR, SBR, and MBR come into the picture, and this decision should be driven by treated water quality targets, available footprint, and operating budget rather than by habit. MBBR (Moving Bed Biofilm Reactor) is the most widely used technology for MBBR STP Installation in basement conditions because it offers a compact footprint, tolerates load fluctuations well, and needs comparatively simple operation. SBR (Sequential Batch Reactor) suits sites needing very high effluent quality with slightly more sophisticated automation. MBR (Membrane Bioreactor) delivers the highest quality output often suitable for direct reuse but comes with higher capital cost and more intensive membrane maintenance, which matters in a basement where access for cleaning is limited.
. Basement dimensions must be checked against the equipment footprint plus statutory clearances on all sides most consultants work to a minimum of 600mm clear walking space around tanks and 900mm to 1000mm in front of panels and pumps for maintenance access.
. Headroom is frequently underestimated. FRP tanks, ductwork, blower silencers, and overhead pipe racks all consume vertical space, and a basement ceiling height below roughly 2.7 to 3 meters clear can create serious installation and long-term maintenance difficulties, particularly for tank lids that need to be lifted for internal inspection.
. Structural load on the basement slab must be verified by the structural engineer a filled STP tank is far heavier than an empty one, and the design must account for full hydraulic load plus equipment dead load plus a live load allowance for maintenance personnel and tools.
. Waterproofing of the STP bay is non-negotiable, since any seepage into or out of the area can damage adjacent basement structures, corrode reinforcement, and create a chronic odour and hygiene issue.
. Ventilation planning has to happen before installation, not after, because retrofitting ducting through a completed basement is far more disruptive and expensive.
. Future maintenance space for blower replacement, membrane module removal, sludge tanker access, or diffuser servicing needs to be planned into the layout from day one. A plant that looks compact on a GA drawing but leaves no room for a technician to actually work will cause endless friction during operation.
Site Inspection & Feasibility Study
Before finalizing the installation plan, a proper site inspection is essential not a five-minute walkthrough, but a structured feasibility exercise.
. Civil inspection covers the actual as-built condition of the basement versus the drawings column positions, beam soffit levels, existing conduits, and any deviation from the architectural GA that could affect tank placement.
. Structural assessment confirms that the slab, whether raft or isolated footing supported, can genuinely carry the operating load of the filled plant, and identifies whether any additional structural strengthening extra reinforcement, a raised plinth, or load-spreading beams is required.
. Entry route planning is often the most underestimated part of a basement STP project. The route from the site boundary to the final tank position through ramps, door openings, lift lobbies, or temporary openings has to be measured and matched against the largest single component being delivered.
. Crane access needs to be confirmed at the design stage itself. Many basement projects require a mobile crane to lower prefabricated tank sections or skids through a temporary opening in the ground-floor slab before that slab is cast, which means STP planning has to happen in sync with the main construction schedule, not as an afterthought once the structure is complete.
. Equipment handling logistics whether components will move on rollers, dollies, chain pulley blocks, or a combination should be worked out and communicated to the site team well before delivery day to avoid delays and safety improvisation on site.
. Existing utilities electrical conduits, fire sprinkler lines, HVAC ducting, and other basement services need to be mapped so the STP layout does not conflict with them, and so that any relocation required is completed before installation begins.
. Drainage slope of the basement floor toward the sump and toward the STP inlet chamber has to be verified, since inadequate slope leads to standing water and long-term housekeeping problems around the plant.
Civil Work Requirements
Even a fully prefabricated plant needs proper civil groundwork, and this is where many project delays originate if not planned early.
The RCC foundation for tank and equipment bases must be designed to the manufacturer's load data sheet, not a generic assumption, since tank weights vary meaningfully between MBBR, SBR, and MBR configurations of the same capacity.
A PCC (Plain Cement Concrete) sub-base of typically 75mm to 100mm is laid first to provide a level, uniform bearing surface before the reinforced foundation or plinth is cast.
The foundation level should be set slightly above the general basement floor level commonly 150mm to 300mm to prevent any surface water or minor flooding from entering tank access points or pump bases.
Waterproofing at the STP bay, including the foundation edges and any wall junctions, should use a proven membrane or crystalline waterproofing system with adequate curing time before equipment placement.
Chemical-resistant flooring epoxy or acid-resistant tiling around dosing areas and near the treated water outlet protects the basement slab from long-term degradation caused by incidental chemical spillage.
Drainage channels around the plant area, connected to a sump pit with a dewatering pump, handle any washdown water or minor leakage during operation and maintenance.
Floor slope of roughly 1:100 to 1:150 toward these drainage channels should be built into the civil finishing work.
Cable trenches for power and instrumentation cabling between the MCC panel and field equipment should be cast or provided as removable-cover trenches during this civil phase, since retrofitting concealed cabling later is far more disruptive.
Transportation & Equipment Handling
Getting a prefabricated plant from the factory gate to its final basement position is a logistics exercise in its own right.
. Delivery is typically staged larger FRP or MS tank sections arrive on flatbed trucks, while smaller components like blowers, panels, and piping spools are packed and delivered separately to avoid damage during transit.
. Unloading at site requires a clear, pre-planned area, ideally close to the basement access point, with the ground surveyed for load-bearing capacity if a crane or forklift will be operating there.
. Crane lifting is used for larger tank sections, especially when lowering equipment through an open slab before it is cast, or through a designed ventilation shaft opening in an already-built structure.
. A forklift handles palletized components and smaller equipment across level ground but is generally not suitable once inside a basement with ramps or tight turning radii, at which point manual handling equipment takes over.
. Chain pulley blocks, mounted on temporary gantries or existing structural beams, are the standard method for lowering and positioning tanks and heavy components within the basement itself once they have cleared the main access route.
. Basement lowering through a ramp is feasible for compact package units up to a certain size and weight, but taller tank sections often exceed ramp headroom, making a slab-opening approach with crane lowering the only viable route this is precisely why STP civil coordination has to start early in the construction program.
. FRP tank handling requires extra care since fiberglass tanks, while corrosion-resistant and lightweight relative to their volume, can be damaged by point-loading or dragging across rough surfaces proper slinging at manufacturer-marked lift points is essential.
. MS tank handling (mild steel, usually epoxy or FRP-lined) involves greater weight but higher tolerance to minor impact, though care is still needed to protect internal linings during the lifting and positioning process.
See How a Pre-Fabricated STP Plant is Installed
Mechanical Installation
With civil work complete and equipment positioned, mechanical installation begins in earnest.
. Tank placement is finalized first, with each tank leveled precisely on its foundation using shims or grout as required, and checked against the GA drawing for correct orientation of inlet, outlet, and access points.
. Pumps transfer pumps, sludge recirculation pumps, and treated water pumps are mounted on their respective bases, aligned, and connected with flexible couplings where vibration isolation is needed.
. Blowers, which supply air for aeration in MBBR and SBR systems, are installed on vibration-isolating mounts, since blower-induced vibration transmitted into the basement structure is one of the most common post-installation complaints if not addressed at this stage.
. Diffusers, whether fine-bubble membrane discs or coarse-bubble types, are fitted within the aeration tank according to the process design, with attention to even distribution across the tank floor for uniform oxygen transfer.
. Air piping from blowers to diffusers is installed with proper support and expansion allowance, typically in UPVC, GI, or stainless steel depending on plant specification.
. Valves isolation, check, and control valves are installed at all critical points to allow individual equipment items to be isolated for maintenance without shutting down the entire plant.
. Pipe supports at correct intervals prevent sagging and stress on joints, which is especially important in a basement where pipe runs often pass overhead near walkways.
. Flexible joints at pump and blower connections absorb vibration and minor misalignment, protecting rigid piping from fatigue failure over the plant's operating life.
Plumbing Connections
The plumbing network ties the entire treatment train together and connects it to the building's larger drainage and reuse systems.
. The inlet connection brings raw sewage from the building's collection network into the bar screen or inlet chamber, typically via gravity flow, though a lift station may be needed if the basement STP sits below the building's main drainage invert level.
. The outlet carries treated water from the final clarification or filtration stage toward reuse tanks (for flushing or horticulture) or toward the municipal discharge point, depending on the reuse strategy approved for the project.
. Overflow provisions at each tank stage protect against hydraulic surges during storm events or unexpected peak flow, directing excess flow safely to a designated overflow path rather than allowing uncontrolled flooding.
. Sludge piping connects the settling and digestion stages to a sludge holding tank or drying bed, sized to accommodate the plant's expected sludge generation rate between removal cycles.
. Vent piping from tanks and chambers routes odorous gases to the treatment or exhaust system rather than allowing them to escape into the basement's general atmosphere.
. Drain connections at the base of each tank allow complete emptying for periodic inspection, cleaning, or major maintenance.
. A sampling point, easily accessible and clearly marked, is installed at the treated water outlet to allow regular quality testing without disturbing the process a requirement most State Pollution Control Boards specifically look for during compliance inspections.
Electrical Installation
. MCC panel (Motor Control Center) installation, housing starters, overload protection, and control circuitry for pumps and blowers, is positioned in a dry, well-ventilated area of the STP room, generally elevated slightly off the floor to protect against any incidental water exposure.
. A PLC panel, where the plant includes programmable automation, is installed alongside or integrated with the MCC, handling sequencing logic for aeration cycles, pump timing, and alarm conditions.
. SCADA integration, increasingly common in commercial and high-rise projects, allows facility management teams to monitor plant status remotely from a central building management system, reducing the need for constant physical presence in the basement.
. Earthing of all electrical equipment, panels, and metallic tank structures is mandatory per Indian electrical safety norms, with earth pit resistance verified by testing before energization.
. Cable routing follows the trenches or conduits prepared during civil work, with power and instrumentation cables kept in separate routes to avoid electromagnetic interference with sensitive sensor signals.
. An emergency shutdown provision, typically a clearly marked and accessible push-button station, allows immediate isolation of power to the plant in case of an emergency.
. DG backup connectivity ensures the plant continues operating during a mains power failure critical because STP that stops aerating for an extended period can suffer serious biological process upset, sometimes requiring days to recover.
Ventilation & Odour Control
Basement STPs live or die, reputationally, on how well odour is managed, since any nuisance immediately affects building occupants above and around the plant room.
. Fresh air supply into the STP room, sized to achieve adequate air changes per hour, prevents the buildup of stagnant, odorous, and potentially hazardous atmosphere.
. The exhaust system actively draws air from tank headspaces and the room itself, routing it through treatment before discharge, rather than relying on passive ventilation alone.
. H2S management is critical since hydrogen sulfide, generated under anaerobic conditions in sludge and inlet chambers, is both foul-smelling at low concentrations and dangerous to health at higher concentrations proper aeration and covered chambers minimize its generation.
. Methane safety considerations apply particularly around sludge holding and any anaerobic process stages, where accumulated gas can present an explosion risk in a confined basement space if ventilation is inadequate.
. An Activated Carbon Filter is commonly used to treat exhaust air from tank headspaces, adsorbing odorous compounds before the air is released, either to atmosphere via a basement vent shaft or into the building's general exhaust system.
. A Biofilter, using a bed of biologically active media, offers a lower-maintenance, chemical-free alternative for continuous odour treatment in larger installations.
. An odour scrubber, using chemical dosing (commonly sodium hypochlorite or caustic-based solutions) to neutralize odorous compounds in the exhaust stream, is typically specified for higher-load commercial and hospital applications where odour control performance requirements are stringent.
Instrumentation & Automation
Modern Basement STP Design relies heavily on instrumentation to maintain consistent treated water quality with minimal manual intervention.
. A flow meter at the inlet (and often the outlet) tracks actual hydraulic loading against design capacity, providing the data needed to confirm the plant is operating within its intended range.
. A pH meter, usually installed at the outlet or a dedicated monitoring chamber, confirms the treated water falls within the acceptable range generally 6.5 to 9.0 per most discharge norms before release or reuse.
. A DO meter (Dissolved Oxygen) in the aeration tank is essential for MBBR and SBR processes, since maintaining DO levels typically between 2 and 4 mg/L is what keeps the biological culture healthy and effective.
. Level sensors in each tank stage prevent overflow or dry-running of pumps, triggering automated shutdowns or alarms when levels move outside the safe operating band.
. Pressure gauges on pump discharge lines and blower outlets help operators spot early signs of clogging, wear, or system inefficiency before a full breakdown occurs.
. An alarm system, integrated with the PLC or a standalone panel, alerts facility staff to any abnormal condition high level, low DO, pump failure, or power interruption often via SMS or building management system notification in modern installations.
. Remote monitoring capability, now standard on most mid-to-large commercial plants, allows Netsol Water's service team or the client's own facility engineers to track plant performance trends and intervene proactively rather than reactively.
Safety During Installation
Basement construction environments carry inherent risks, and STP installation adds a few sector-specific ones on top of standard site safety practice.
. PPE helmets, safety shoes, gloves, and eye protection is mandatory for all installation personnel, with additional respiratory protection required during any work involving dust, fumes, or confined atmospheres.
. Confined space protocols apply to work inside tanks, chambers, or sumps this means atmosphere testing before entry, a dedicated attendant stationed outside, and rescue equipment on hand, following the same discipline used in any industrial confined space entry procedure.
. Electrical safety during installation requires lockout-tagout procedures on any circuit being worked on, and no energization of panels until all installation and testing checks are complete.
. Fire protection measures, including accessible extinguishers and awareness of any hot-work permit requirements for welding or cutting during installation, are essential given the basement's typically limited escape routes.
. Gas detection, using portable H2S and combustible gas meters, should be standard practice before and during any entry into tanks or low-lying chambers where gases could have accumulated.
. An emergency response plan specific to the basement location including evacuation routes, nearest first-aid facilities, and communication protocol with the main site safety team should be briefed to the installation crew before work begins.
Hydro Testing & Leak Testing
Before any biological process begins, every tank and pipeline must prove it can hold water without leaking.
. Water filling of each tank to its design level, done gradually rather than all at once, allows the installation team to observe structural behavior and joint performance under load in a controlled manner.
. Pressure testing of pipelines typically hydrostatic testing at 1.5 times working pressure, held for a specified duration confirms the integrity of pipe joints, valves, and flanged connections before the system is put into service.
. Leakage inspection, carried out visually at every joint, weld seam, and gasketed connection while tanks are filled, catches issues early when they are simple to fix rather than after operational start-up when access is complicated by flowing sewage.
. Joint testing, particularly at tank-to-pipe penetrations and flanged connections, should be documented with a signed-off checklist, since this record becomes valuable reference material if any issue surfaces months into operation.
Trial Run & Commissioning
Once hydro testing confirms structural integrity, the plant moves into its trial run phase.
. Pump testing verifies correct rotation direction, flow rate, and pressure against the pump curve, along with confirmation that all interlocks and protections function as designed.
. Blower testing checks airflow delivery against the design requirement for each aeration zone, along with vibration and noise levels within acceptable limits.
. Aeration performance is checked by observing bubble pattern and distribution across the diffuser grid, adjusting air distribution valves as needed for even coverage.
. Flow balancing across parallel process trains, where the plant has more than one line, ensures even hydraulic loading and prevents one train from being overworked while another sits underloaded.
. Chemical dosing systems for pH correction, disinfection, or odour control are calibrated and test-dosed to confirm accurate delivery rates before the plant handles live sewage flow.
. Performance verification at this stage is preliminary, using clean water, and confirms that the mechanical and hydraulic systems behave exactly as designed before biological seeding begins.
Biological Start-up
This is the phase where the plant transitions from a mechanical system into a living biological process.
. Seeding introduces active biomass either from an existing operational STP, a commercially available bacterial culture, or a combination of both into the aeration tank to establish the initial microbial population.
. MLSS development (Mixed Liquor Suspended Solids) is monitored over the following two to four weeks as the biomass population grows under controlled feeding, gradually building toward the target concentration, typically in the range of 2,500 to 4,000 mg/L for MBBR-supplemented systems, though exact targets vary by technology and design.
. Aeration rates are adjusted through this period to match the developing biological oxygen demand, avoiding both under-aeration (which stalls biological growth) and over-aeration (which can shear and damage developing floc structure).
. Process stabilization is confirmed once treated water quality consistently meets target parameters across several consecutive testing cycles, at which point the plant is considered to be in stable, sustained operation rather than still ramping up.
Performance Testing
Final commissioning includes a structured testing program against recognized discharge or reuse standards.
. pH is tested to confirm the treated water sits within the 6.5 to 9.0 range specified under most CPCB and State Pollution Control Board norms.
. BOD (Biochemical Oxygen Demand) the key indicator of organic pollution load is typically targeted below 10 mg/L for treated sewage intended for reuse, and below 20-30 mg/L for standard discharge, depending on the applicable local norm.
. COD (Chemical Oxygen Demand) testing provides a broader measure of organic and inorganic oxidizable material, generally targeted below 50 mg/L for good quality treated effluent.
. TSS (Total Suspended Solids) is checked to confirm effective clarification and filtration, with most reuse-grade output targeting below 10-20 mg/L.
. Oil & Grease levels are verified, particularly important for hotels, hospitals, and commercial kitchens where kitchen waste may enter the sewage stream despite pre-treatment via grease traps.
. Ammonia and nitrogen compound testing confirms the nitrification process is functioning correctly, particularly relevant where the plant design includes extended aeration or specific nutrient removal stages.
. Treated water standards applicable to the project whether for on-site reuse (flushing, horticulture, cooling makeup) or discharge to municipal sewer or water body should be confirmed against the specific consent-to-operate conditions issued by the relevant State Pollution Control Board, since these can vary meaningfully between states and between reuse versus discharge scenarios.
Common Installation Challenges
Every basement project presents its own combination of constraints, but certain challenges recur across almost every site.
. Low ceiling height forces creative equipment arrangement, sometimes requiring low-profile tank designs or splitting a single tall process tank into a wider, shorter footprint a good engineering team will flag this during design review rather than discovering it on delivery day.
. Limited access for large components is addressed through phased delivery of smaller modular sections that are assembled on-site, rather than attempting to move a single large pre-assembled unit through constrained basement routes.
. Heavy lifting in confined basement conditions requires careful pre-planning of rigging points, temporary gantries, and load paths improvisation on the day of delivery is where most site accidents and equipment damage occur.
. Waterproofing issues, if not addressed correctly during civil work, surface months later as damp patches or seepage the fix at that stage is far more disruptive than getting it right the first time, so pre-installation waterproofing inspection is worth the extra day it takes.
. Odour complaints, when they occur, almost always trace back to inadequate ventilation design or a skipped odour control component during value engineering retrofitting an activated carbon filter or biofilter after occupant complaints start is possible but far costlier than including it from the start.
. Noise from blowers and pumps, if not isolated with proper vibration mounts and, where needed, acoustic enclosures, can transmit through the basement structure into occupied spaces above, particularly in residential towers where the STP room sits below common areas.
. Vibration transmission is addressed the same way as noise through isolation mounts, flexible connections, and, where structurally necessary, isolated equipment plinths that are not rigidly connected to the main building structure.
. Maintenance access, as mentioned earlier, needs to be designed in from the start a plant that technically fits into the available basement footprint but leaves no room to service a pump or replace a diffuser will become an operational liability within the first year.
Basement STP Installation Checklist
| Checkpoint | Details to Verify |
|---|---|
| Sewage flow & capacity | Confirmed against occupancy data and per capita norms. |
| Technology selection | MBBR / SBR / MBR finalized against water quality target. |
| Basement clearance | Headroom, access route, and working clearance verified. |
| Structural load approval | Structural engineer sign-off on slab/foundation loading. |
| Foundation & PCC | Level, cured, and load-tested before equipment placement. |
| Waterproofing | Membrane/crystalline system applied and cured. |
| Ventilation ductwork | Fresh air and exhaust routes installed and tested. |
| Tank placement & leveling | Positioned as per GA drawing, leveled and grouted. |
| Piping (Inlet/Outlet/Sludge/Vent) | All connections completed and pressure tested. |
| Electrical & Earthing | MCC/PLC installed, earth pit tested, cabling routed. |
| Odour control system | Carbon filter/Biofilter/Scrubber installed and functional. |
| Instrumentation | Flow meter, pH, DO and level sensors calibrated. |
| Safety systems | Gas detection, emergency shutdown and fire safety in place. |
| Hydro testing | All tanks and pipelines leak-tested. |
| Trial run | Pumps, blowers and aeration verified on clean water. |
| Biological seeding | Culture introduced and MLSS growth monitored. |
| Performance testing | pH, BOD, COD, TSS, Oil & Grease, Ammonia within target. |
| Documentation & handover | O&M manual, test reports and AMC terms handed over. |
Step-by-Step Installation Timeline
| Phase | Typical Duration | Key Activities |
|---|---|---|
| Site inspection & feasibility | 3–5 days | Civil, structural, and access assessment |
| Design finalization | 5–7 days | GA drawings, load data, technology confirmation |
| Civil work | 10–15 days | Foundation, PCC, waterproofing, drainage |
| Transportation & lowering | 2–4 days | Delivery, crane lifting, basement positioning |
| Mechanical installation | 5–7 days | Tank placement, pumps, blowers, piping |
| Electrical installation | 3–5 days | MCC/PLC, earthing, cable routing |
| Ventilation & odour control | 3–4 days | Ducting, carbon filter/biofilter installation |
| Hydro & leak testing | 2–3 days | Tank filling, pressure testing, joint checks |
| Trial run | 2–3 days | Pump, blower, and flow balancing on clean water |
| Biological start-up | 14–21 days | Seeding, MLSS development, stabilization |
| Performance testing & handover | 3–5 days | Lab testing, documentation, client handover |
Note: Timelines vary depending on plant capacity, site readiness, and civil work complexity. The durations shown above represent typical mid-capacity commercial STP installations.
*Note: Timelines vary by plant capacity, site readiness, and civil work complexity figures above reflect typical mid-capacity commercial installations.*
Prefabricated STP vs Conventional RCC STP
| Parameter | Prefabricated STP | Conventional RCC STP |
|---|---|---|
| Installation Time | 3–5 weeks (after civil readiness) | 3–4 months |
| Footprint | Compact, ideal for basement and underground installations | Larger footprint, typically installed at ground level |
| Equipment Quality | Factory-tested before dispatch | Site-fabricated with variable quality control |
| Civil Work Required | Minimal – only foundation and waterproofing required | Extensive RCC structural construction required |
| Maintenance Access | Designed for easy component replacement and servicing | Often difficult due to fixed RCC construction |
| Expandability | Modular design, easy to expand or upgrade | Expansion is difficult and costly |
| Aesthetics | Hidden installation with minimal visual and odour impact | Visible structure with larger surface presence |
| Cost Predictability | Fixed factory pricing with fewer site variables | Variable cost depending on site conditions and construction delays |
Advantages of Prefabricated Basement STPs
. Faster installation is the most immediate benefit with the bulk of fabrication done in a controlled factory environment, site work is limited to civil preparation, positioning, and connection, dramatically compressing the overall project timeline.
. Factory-tested equipment means pumps, blowers, and tanks arrive with quality checks already completed, reducing the risk of defects surfacing after installation compared to components fabricated or assembled entirely on-site.
. Compact footprint makes basement placement genuinely practical, since a Compact STP Plant design can fit into service areas that would never accommodate a conventional RCC structure.
. Lower construction time translates directly into earlier building occupancy and revenue generation for commercial and residential developers alike.
. Easy maintenance, when access has been properly planned, means routine servicing diffuser cleaning, pump inspection, filter replacement can be done without disrupting the surrounding building operations.
. Better aesthetics result from the entire treatment process being contained and hidden from view, with only inlet, outlet, and ventilation points visible at all.
. Expandability is a genuine long-term advantage modular Package STP Installation designs can often be scaled up by adding parallel process trains as building occupancy grows, without demolishing or fully rebuilding the existing plant.
Frequently Asked Questions
Q1. What is a Pre-Fabricated STP Plant?
It is a factory-manufactured sewage treatment system, built using FRP or MS tanks with pre-installed process equipment, designed for rapid on-site installation compared to a site-poured RCC structure.
Q2. Is basement installation suitable for all building types?
Basement installation works well for most high-rise, commercial, hospitality, healthcare, and residential township projects, provided the basement has adequate headroom, structural capacity, and ventilation potential a feasibility study confirms suitability for each specific site.
Q3. What is the minimum headroom required for a basement STP?
Most manufacturers, including Netsol Water, recommend a minimum clear ceiling height of around 2.7 to 3 meters to accommodate tank height, overhead piping, and maintenance access comfortably.
Q4. Which technology is best for basement STP installation MBBR, SBR or MBR?
MBBR is the most common choice for basement conditions due to its compact footprint and operational simplicity, while SBR and MBR are selected when higher treated water quality or specific reuse requirements demand it.
Q5. How long does installation take once civil work is ready?
A typical mid-capacity commercial basement STP can be mechanically and electrically installed within 3 to 5 weeks after civil readiness, with an additional 2 to 3 weeks for biological start-up before the plant reaches stable operation.
Q6. How is odour controlled in a basement STP?
Through a combination of proper ventilation design, covered process tanks, and dedicated odour control equipment such as activated carbon filters, biofilters, or chemical scrubbers, sized according to the plant's odour load.
Q7. Does a basement STP need Pollution Control Board approval?
Yes, consent to establish and consent to operate from the relevant State Pollution Control Board is required, along with compliance to the discharge or reuse standards specified in that consent.
Q8. Can an existing basement be retrofitted for STP installation?
Yes, though retrofit projects require more detailed structural and access assessment than a plant planned into the original building design, since existing utilities, headroom, and access routes are fixed constraints.
Q9. What maintenance does a basement STP require?
Routine maintenance includes diffuser and filter cleaning, pump and blower servicing, sludge removal, and regular water quality testing most commercial clients opt for an AMC (Annual Maintenance Contract) to ensure this is managed professionally.
Q10. How is treated water reused after basement STP treatment?
Treated water meeting reuse-grade standards is commonly piped to flushing systems, horticulture/landscaping networks, or cooling tower makeup, depending on the building's water reuse strategy and local regulatory requirements.
Q11. What happens if the basement STP loses power?
DG backup connectivity is standard practice for basement STPs, since prolonged power loss disrupts aeration and can cause biological process upset critical plants should always have automatic changeover to backup power.
Q12. How much space does a basement STP typically require?
Space requirement depends on capacity and technology, but as a rough guide, compact MBBR-based systems can often be accommodated within 15-25% of the footprint required by an equivalent conventional RCC plant.
Q13. Is noise from pumps and blowers a concern for buildings above?
It can be if not addressed proper vibration isolation mounts, flexible connections, and, where needed, acoustic enclosures effectively prevent noise transmission into occupied spaces above the plant room.
Q14. What documentation should be handed over after commissioning?
A complete handover package should include as-built drawings, equipment datasheets, O&M manuals, test reports from hydro testing and performance testing, and clear AMC terms for ongoing support.
Q15. Who should install a basement STP a general contractor or a specialized STP manufacturer?
Given the technical complexity spanning civil, mechanical, electrical, and biological process engineering, a specialized, experienced STP manufacturer like Netsol Water is strongly recommended over a general contractor unfamiliar with wastewater treatment systems.
Conclusion
Installing a Prefabricated Sewage Treatment Plant in a basement is a genuinely multidisciplinary exercise it touches civil engineering, structural design, mechanical and electrical installation, process biology, and regulatory compliance, all within the tight physical and logistical constraints of an underground space. From the very first feasibility study and sewage flow calculation, through civil work, equipment lowering, mechanical and electrical installation, ventilation and odour control, testing, and biological start-up, every stage carries its own technical requirements and its own opportunities for costly mistakes if rushed or under-planned.
The key engineering considerations worth repeating are simple to state but easy to underestimate in practice: get the flow calculation and technology selection right at the very start, plan civil work and access logistics in coordination with the main construction schedule rather than as an afterthought, never compromise on ventilation and odour control, and build in genuine maintenance access rather than treating the plant as a sealed black box once installed.
This is precisely why professional installation matters. A STP Plant for Commercial Buildings whether a residential tower, hospital, hotel, or IT park is a long-term operational asset, not a one-time construction line item, and the quality of installation directly determines years of trouble-free performance versus recurring operational headaches.
Netsol Water brings over 15 years of hands-on experience designing, manufacturing, installing, and commissioning Underground STP Installation projects across India, backed by ISO-certified manufacturing and a dedicated AMC support structure for long-term plant reliability. If you are planning a basement STP for your project whether at the design stage or ready for installation get in touch with Netsol Water's engineering team for expert consultation, custom design, manufacturing, installation, commissioning, and after-installation AMC support.